Floor Plans

Floor Plans

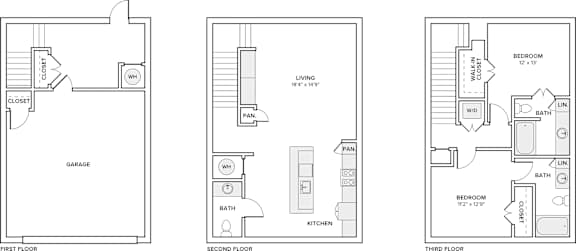
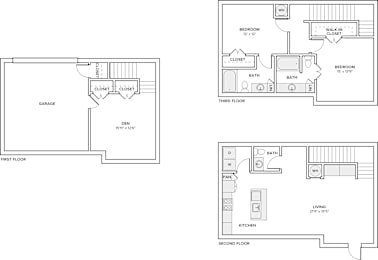
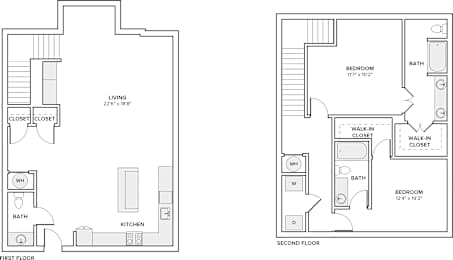
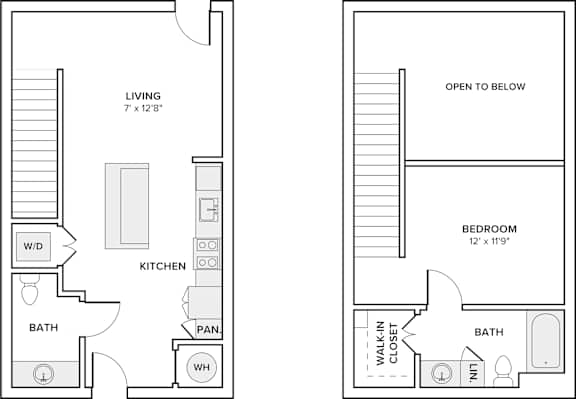
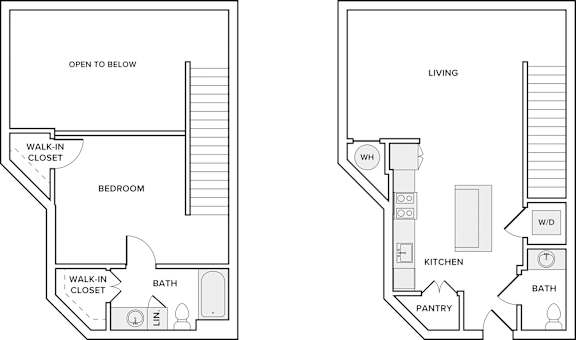
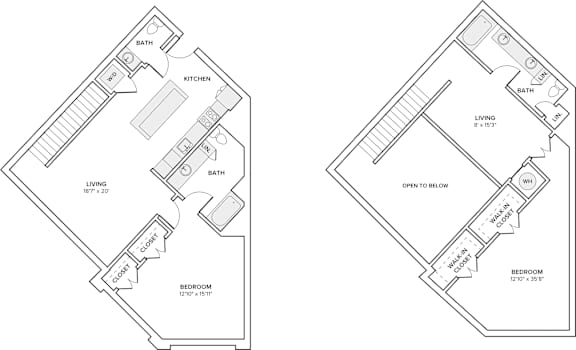
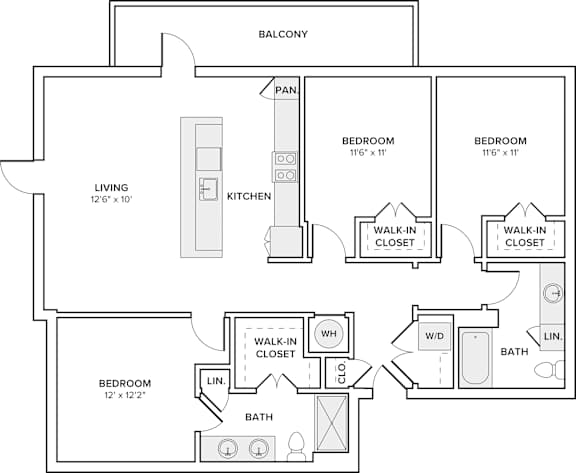
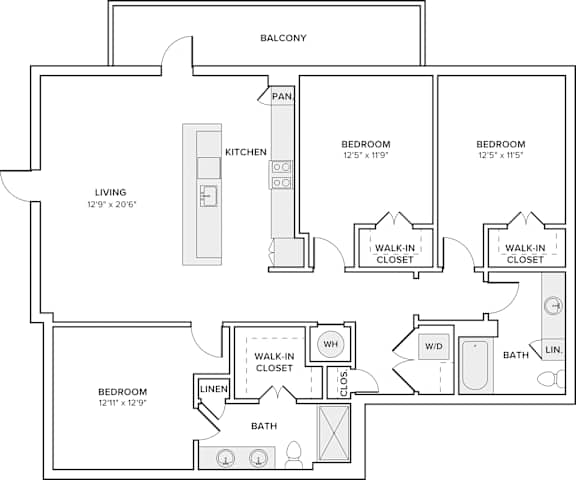
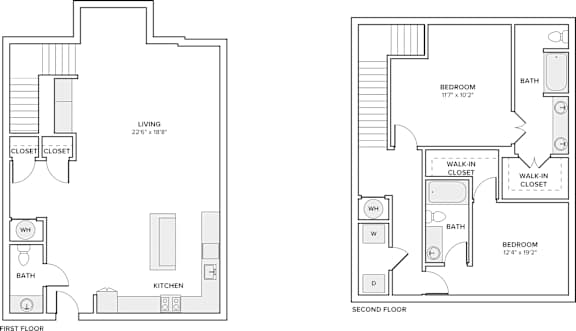
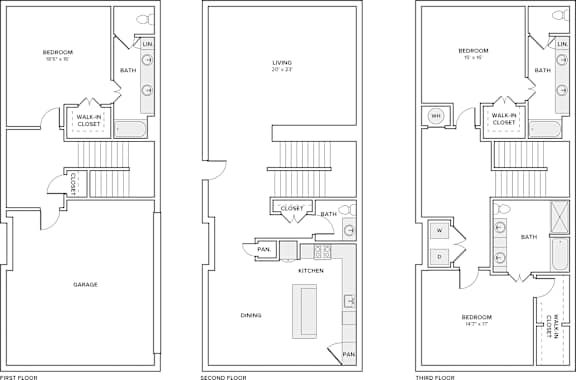
Whether the chef in your family needs a large pantry, you need a quiet place for working remotely, or a loft is just what you’re looking for, we provide an extensive variety of layout options from one-bedroom apartments to two-level townhomes which may include a private garage. Details like USB ports and plugs, built-in shelving, and oversized bedrooms are what you’ll find here. Find the space to make your own at Our Frisco Square Apartments today and explore our apartments in downtown Frisco!

S1

  • Studio
  • 1 Bath
  • 632 Sq. Ft.
2 Available

A1

  • 1 Bed
  • 1 Bath
  • 688 Sq. Ft.
5 Available

A2

  • 1 Bed
  • 1 Bath
  • 692-to721 Sq. Ft.
5 Available

A3

  • 1 Bed
  • 1 Bath
  • 675-to749 Sq. Ft.
5 Available

A4

  • 1 Bed
  • 1 Bath
  • 736 Sq. Ft.
3 Available

A5

  • 1 Bed
  • 1 Bath
  • 756-to775 Sq. Ft.
5 Available

A6

  • 1 Bed
  • 1 Bath
  • 825 Sq. Ft.
5 Available

A7L

  • 1 Bed
  • 1 Bath
  • 870 Sq. Ft.
5 Available

A8

  • 1 Bed
  • 1 Bath
  • 892 Sq. Ft.
4 Available

A9L

  • 1 Bed
  • 1 Bath
  • 959 Sq. Ft.
1 Available

A10D

  • 1 Bed
  • 1 Bath
  • 1,052 Sq. Ft.
2 Available

A11D

  • 1 Bed
  • 1 Bath
  • 1,126 Sq. Ft.
3 Available

A12

  • 1 Bed
  • 1 Bath
  • 1,161 Sq. Ft.
4 Available

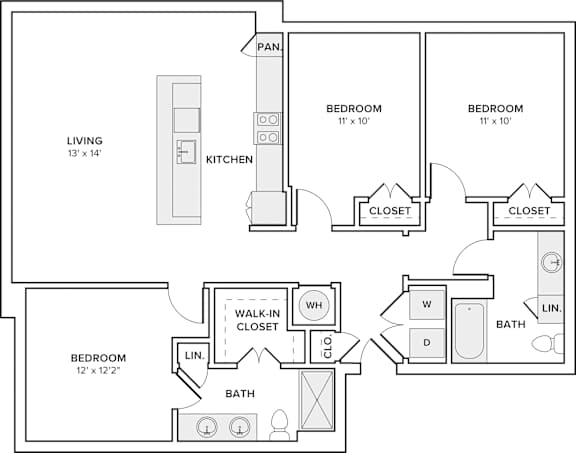
B1

  • 2 Bed
  • 2 Bath
  • 1,010-to1,072 Sq. Ft.
5 Available

B2

  • 2 Bed
  • 2 Bath
  • 1,095 Sq. Ft.
4 Available

B3

  • 2 Bed
  • 2 Bath
  • 1,136-to1,189 Sq. Ft.
5 Available

B4

  • 2 Bed
  • 2 Bath
  • 1,234 Sq. Ft.
1 Available

B5

  • 2 Bed
  • 2 Bath
  • 1,372 Sq. Ft.
3 Available

B6L

  • 2 Bed
  • 2 Bath
  • 1,770 Sq. Ft.
1 Available

C1

  • 3 Bed
  • 2 Bath
  • 1,283 Sq. Ft.
4 Available

C2

  • 3 Bed
  • 2 Bath
  • 1,362-to1,411 Sq. Ft.
5 Available

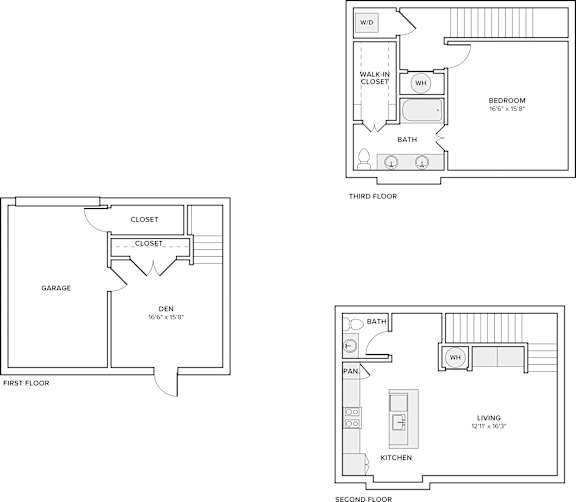
TH1

  • 1 Bed
  • 1.5 Bath
  • 1,278 Sq. Ft.
5 Available

TH2

  • 1 Bed
  • 1.5 Bath
  • 1,432 Sq. Ft.
5 Available

TH3

  • 1 Bed
  • 1.5 Bath
  • 1,536 Sq. Ft.
1 Available

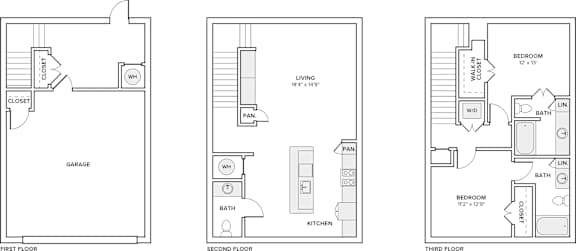
TH4

  • 2 Bed
  • 2.5 Bath
  • 1,536-to1,581 Sq. Ft.
5 Available

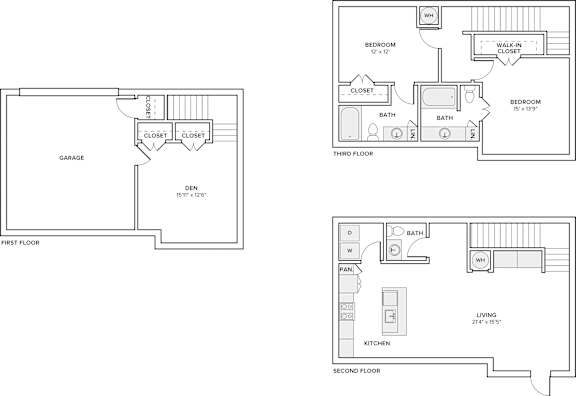
TH5

  • 2 Bed
  • 2.5 Bath
  • 1,639-to1,704 Sq. Ft.
5 Available

TH6

  • 2 Bed
  • 2.5 Bath
  • 1,903 Sq. Ft.
2 Available

TH7

  • 2 Bed
  • 2.5 Bath
  • 2,855-to2,964 Sq. Ft.
2 Available
Map View
Floorplans are artist's rendering. All dimensions are approximate. Actual products and specifications may vary in dimension or detail. Not all features are available in every rental home. Prices and availability are subject to change. SQFT listed is an approximate value for each unit.  Please see a representative for details.